Leave a Message

Thank you for your message. We will be in touch with you shortly.

5241 E HASHKNIFE Road
VIEW PHOTOS
Courtesy of The Agency
$1,098,899

5241 E HASHKNIFE Road

4 Beds 3 Baths 2,898 Sq.Ft. 7,904 Sq.Ft.

Open House

8/8/2026 1:00PM - 3:00PM MST

Description

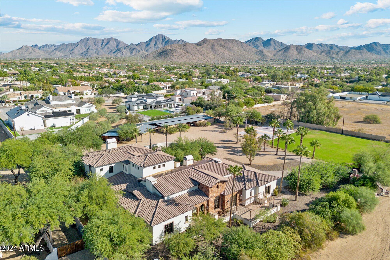
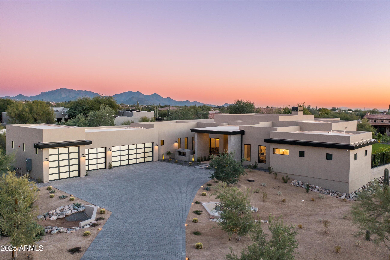
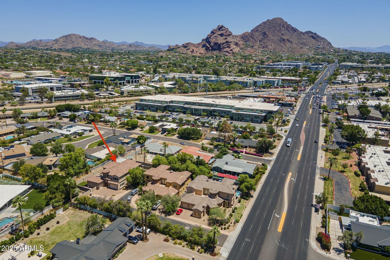
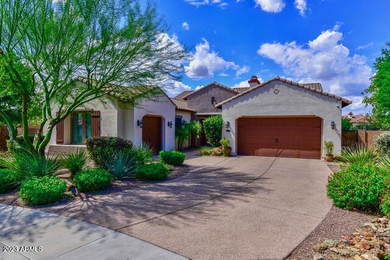
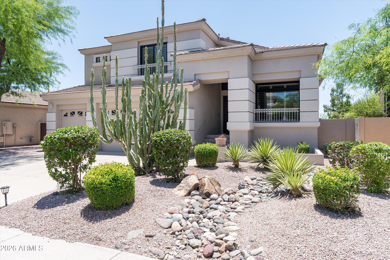
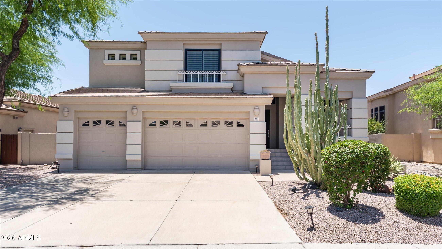
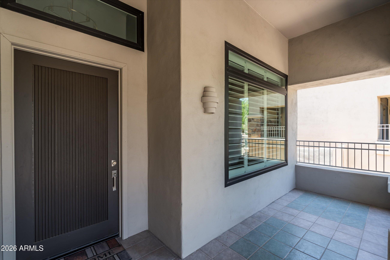
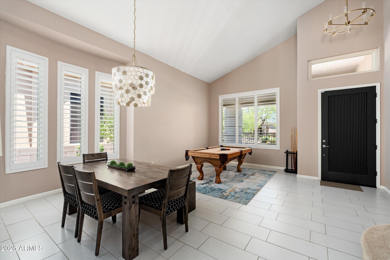
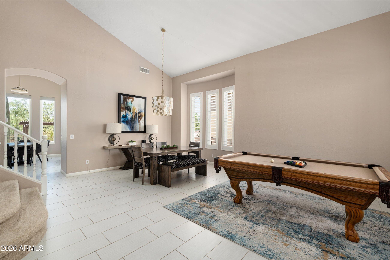
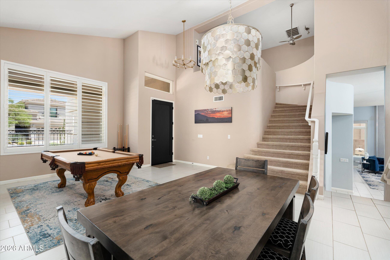
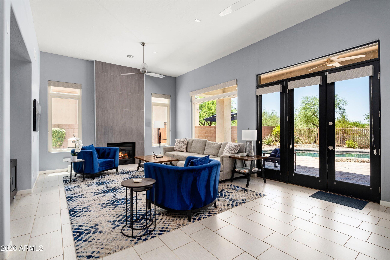
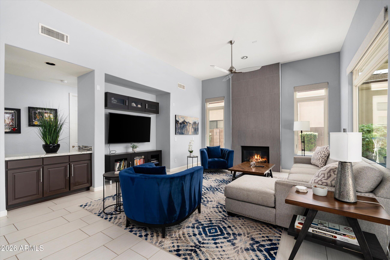
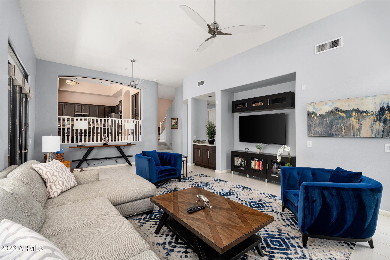
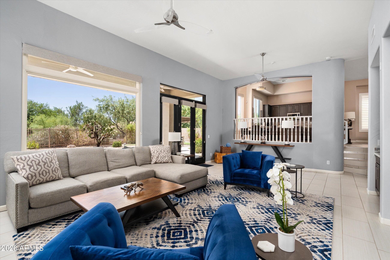
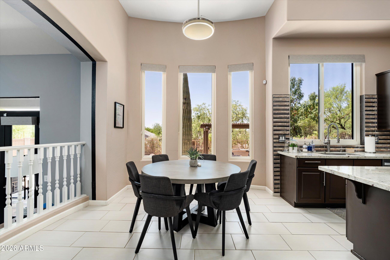
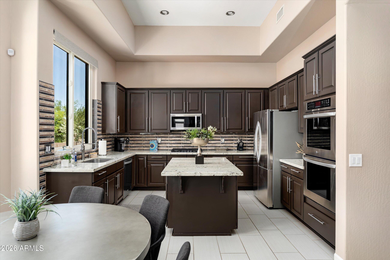
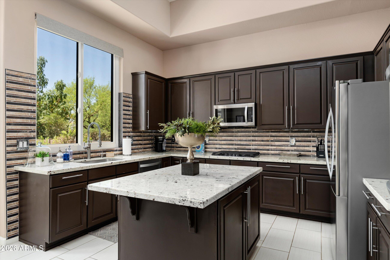
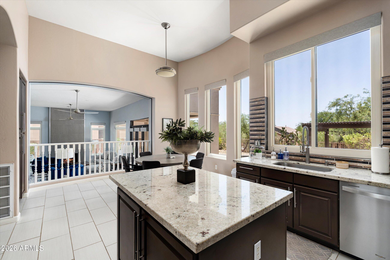
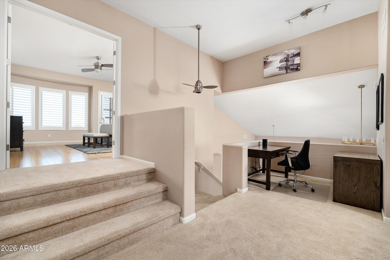
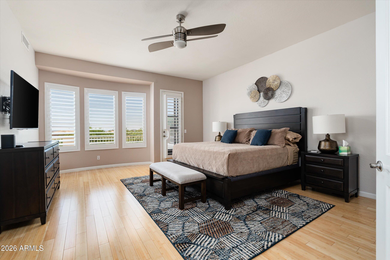
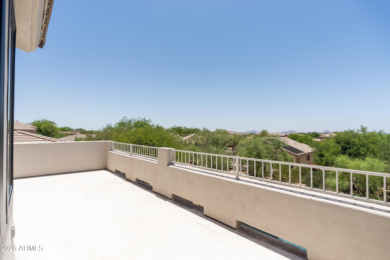
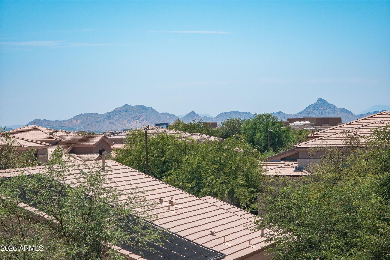
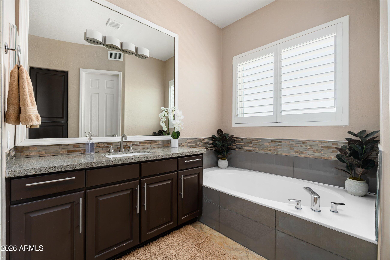
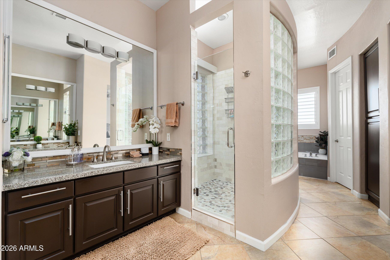
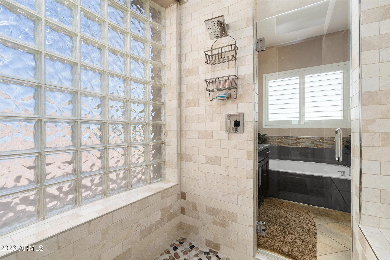
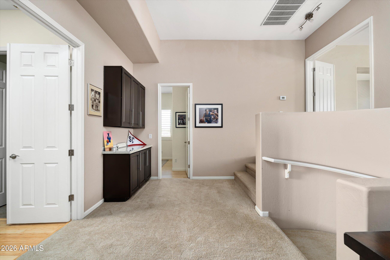
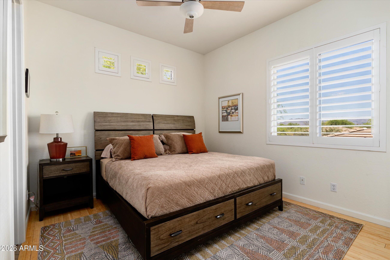
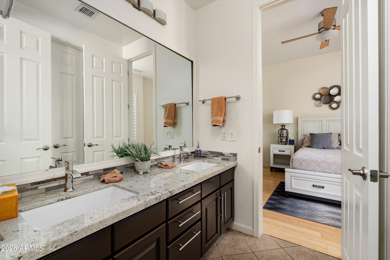
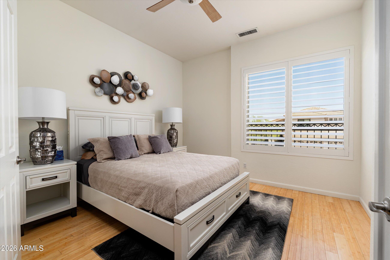
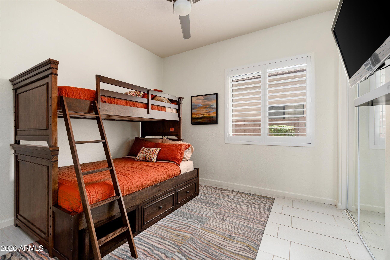
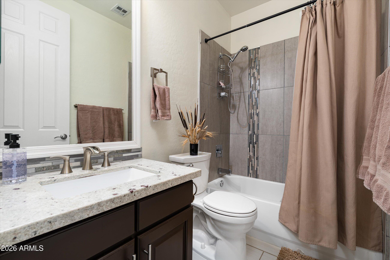
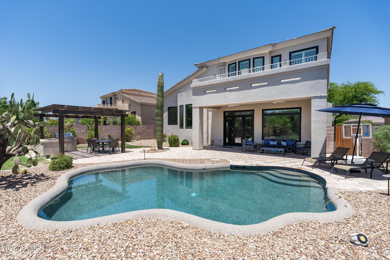
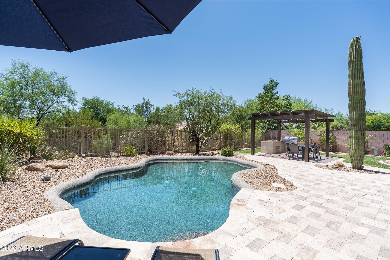
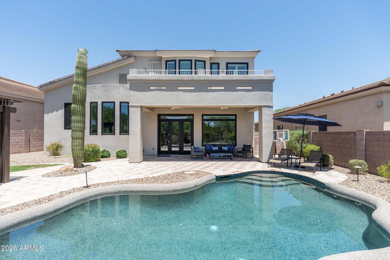
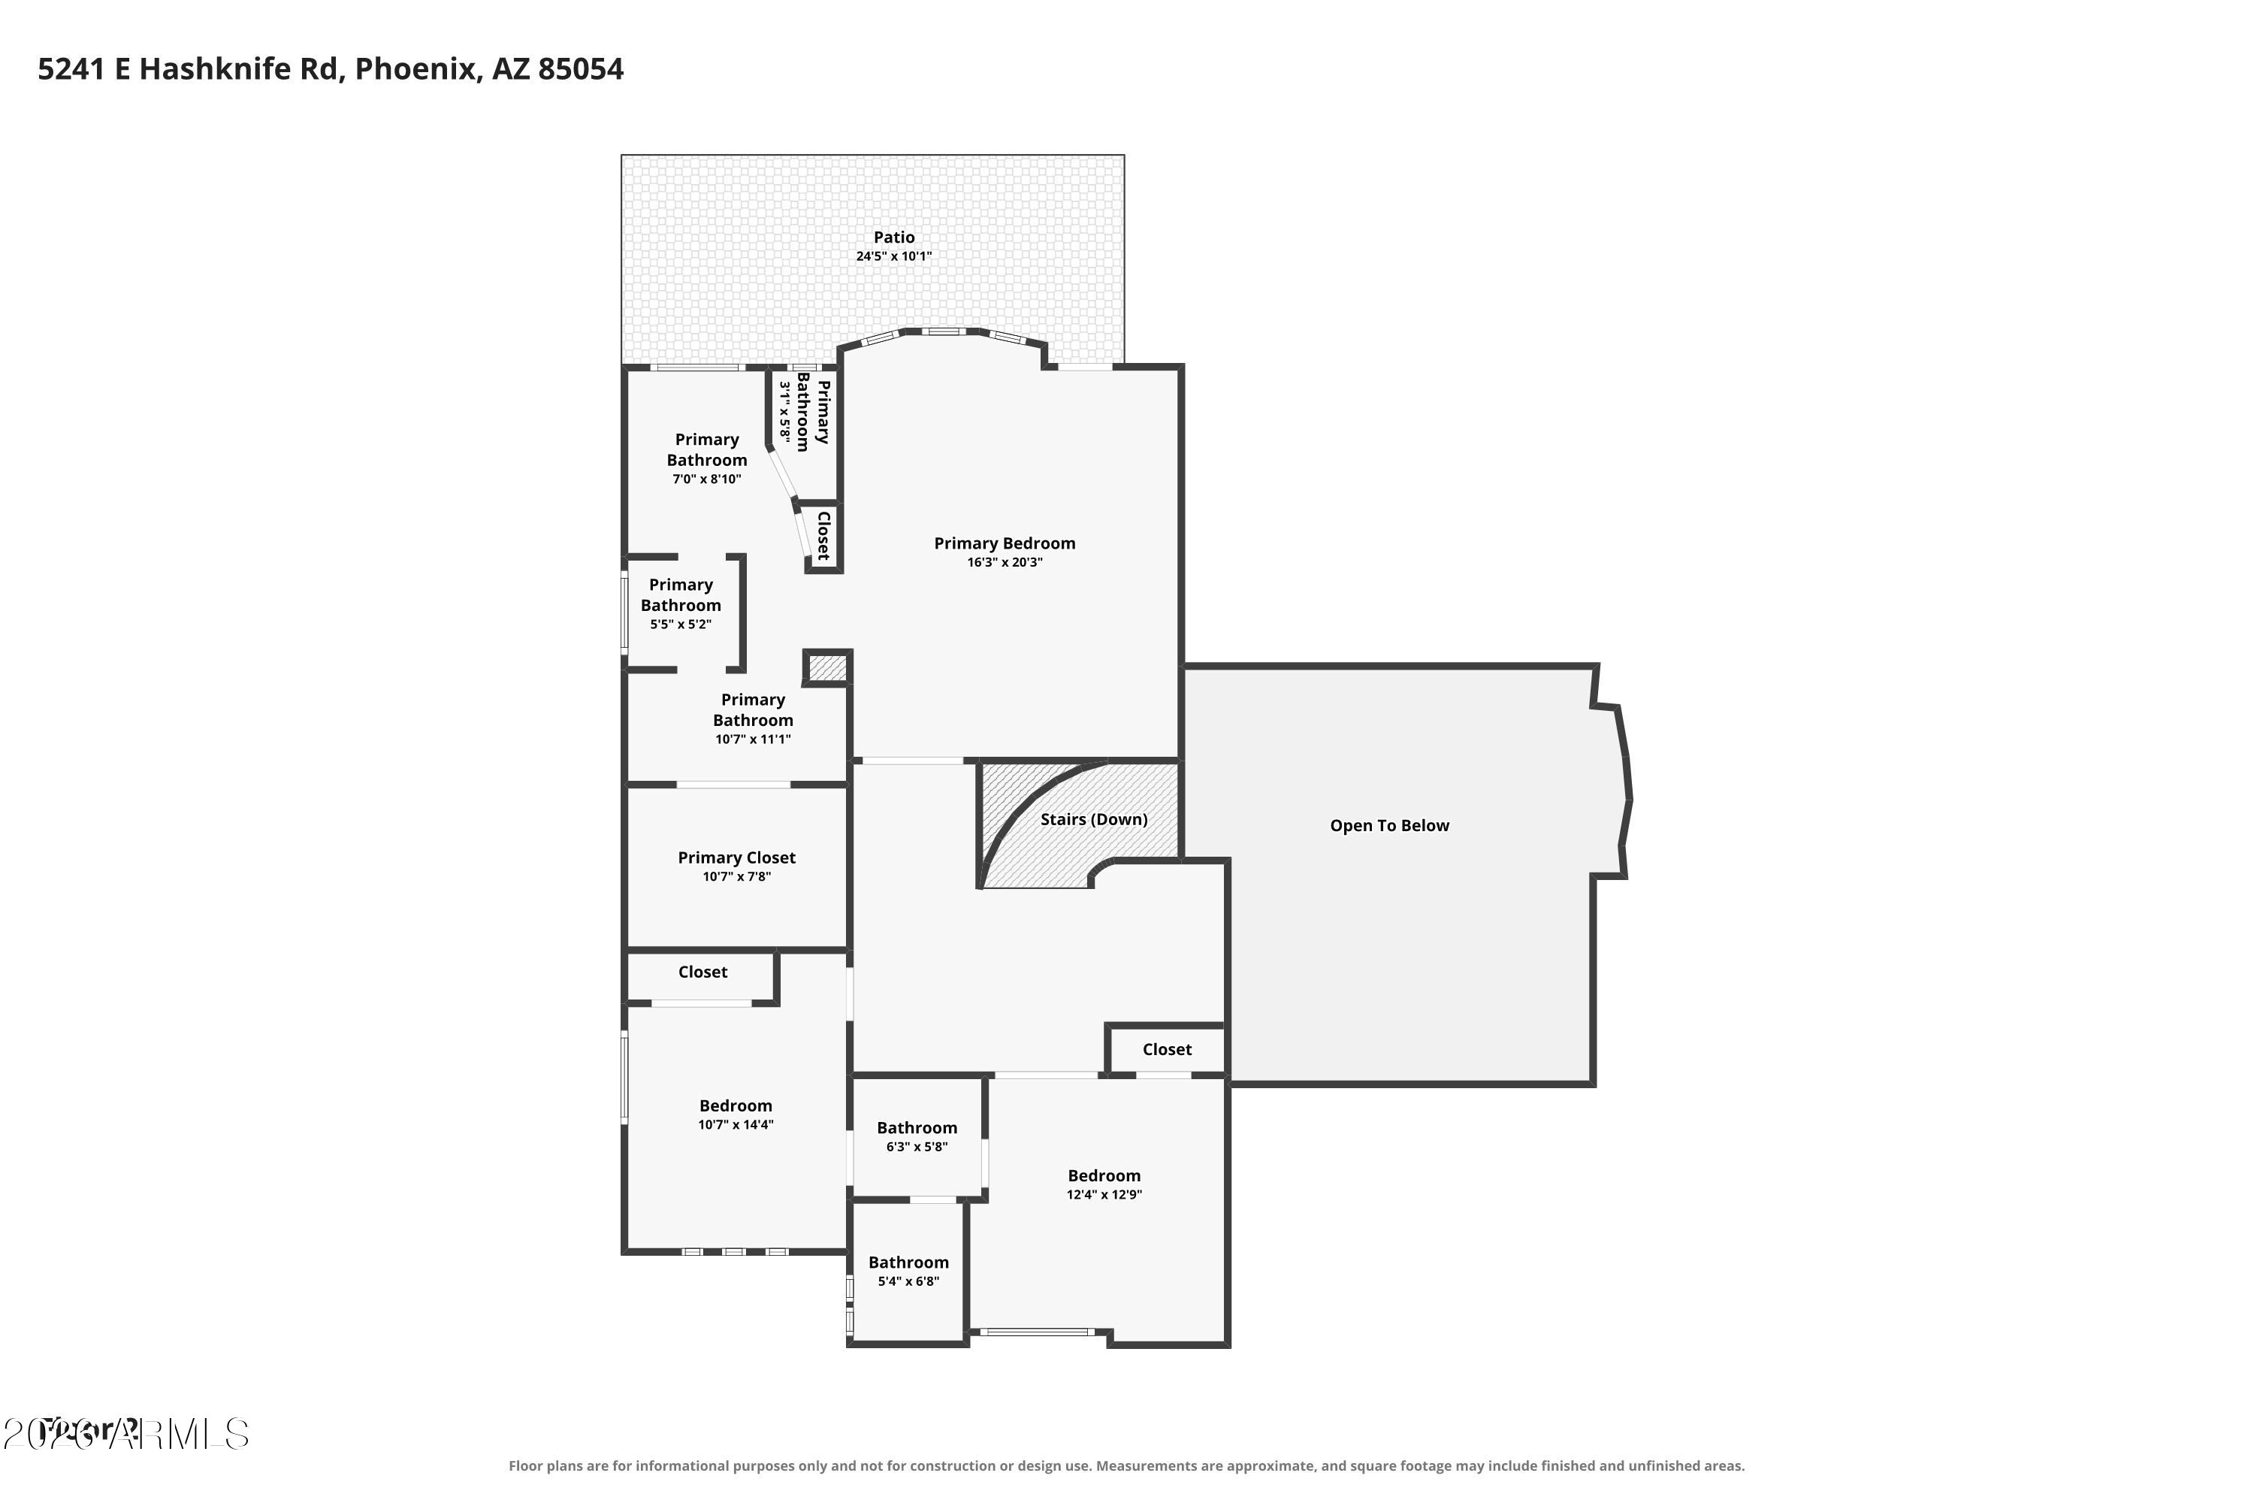
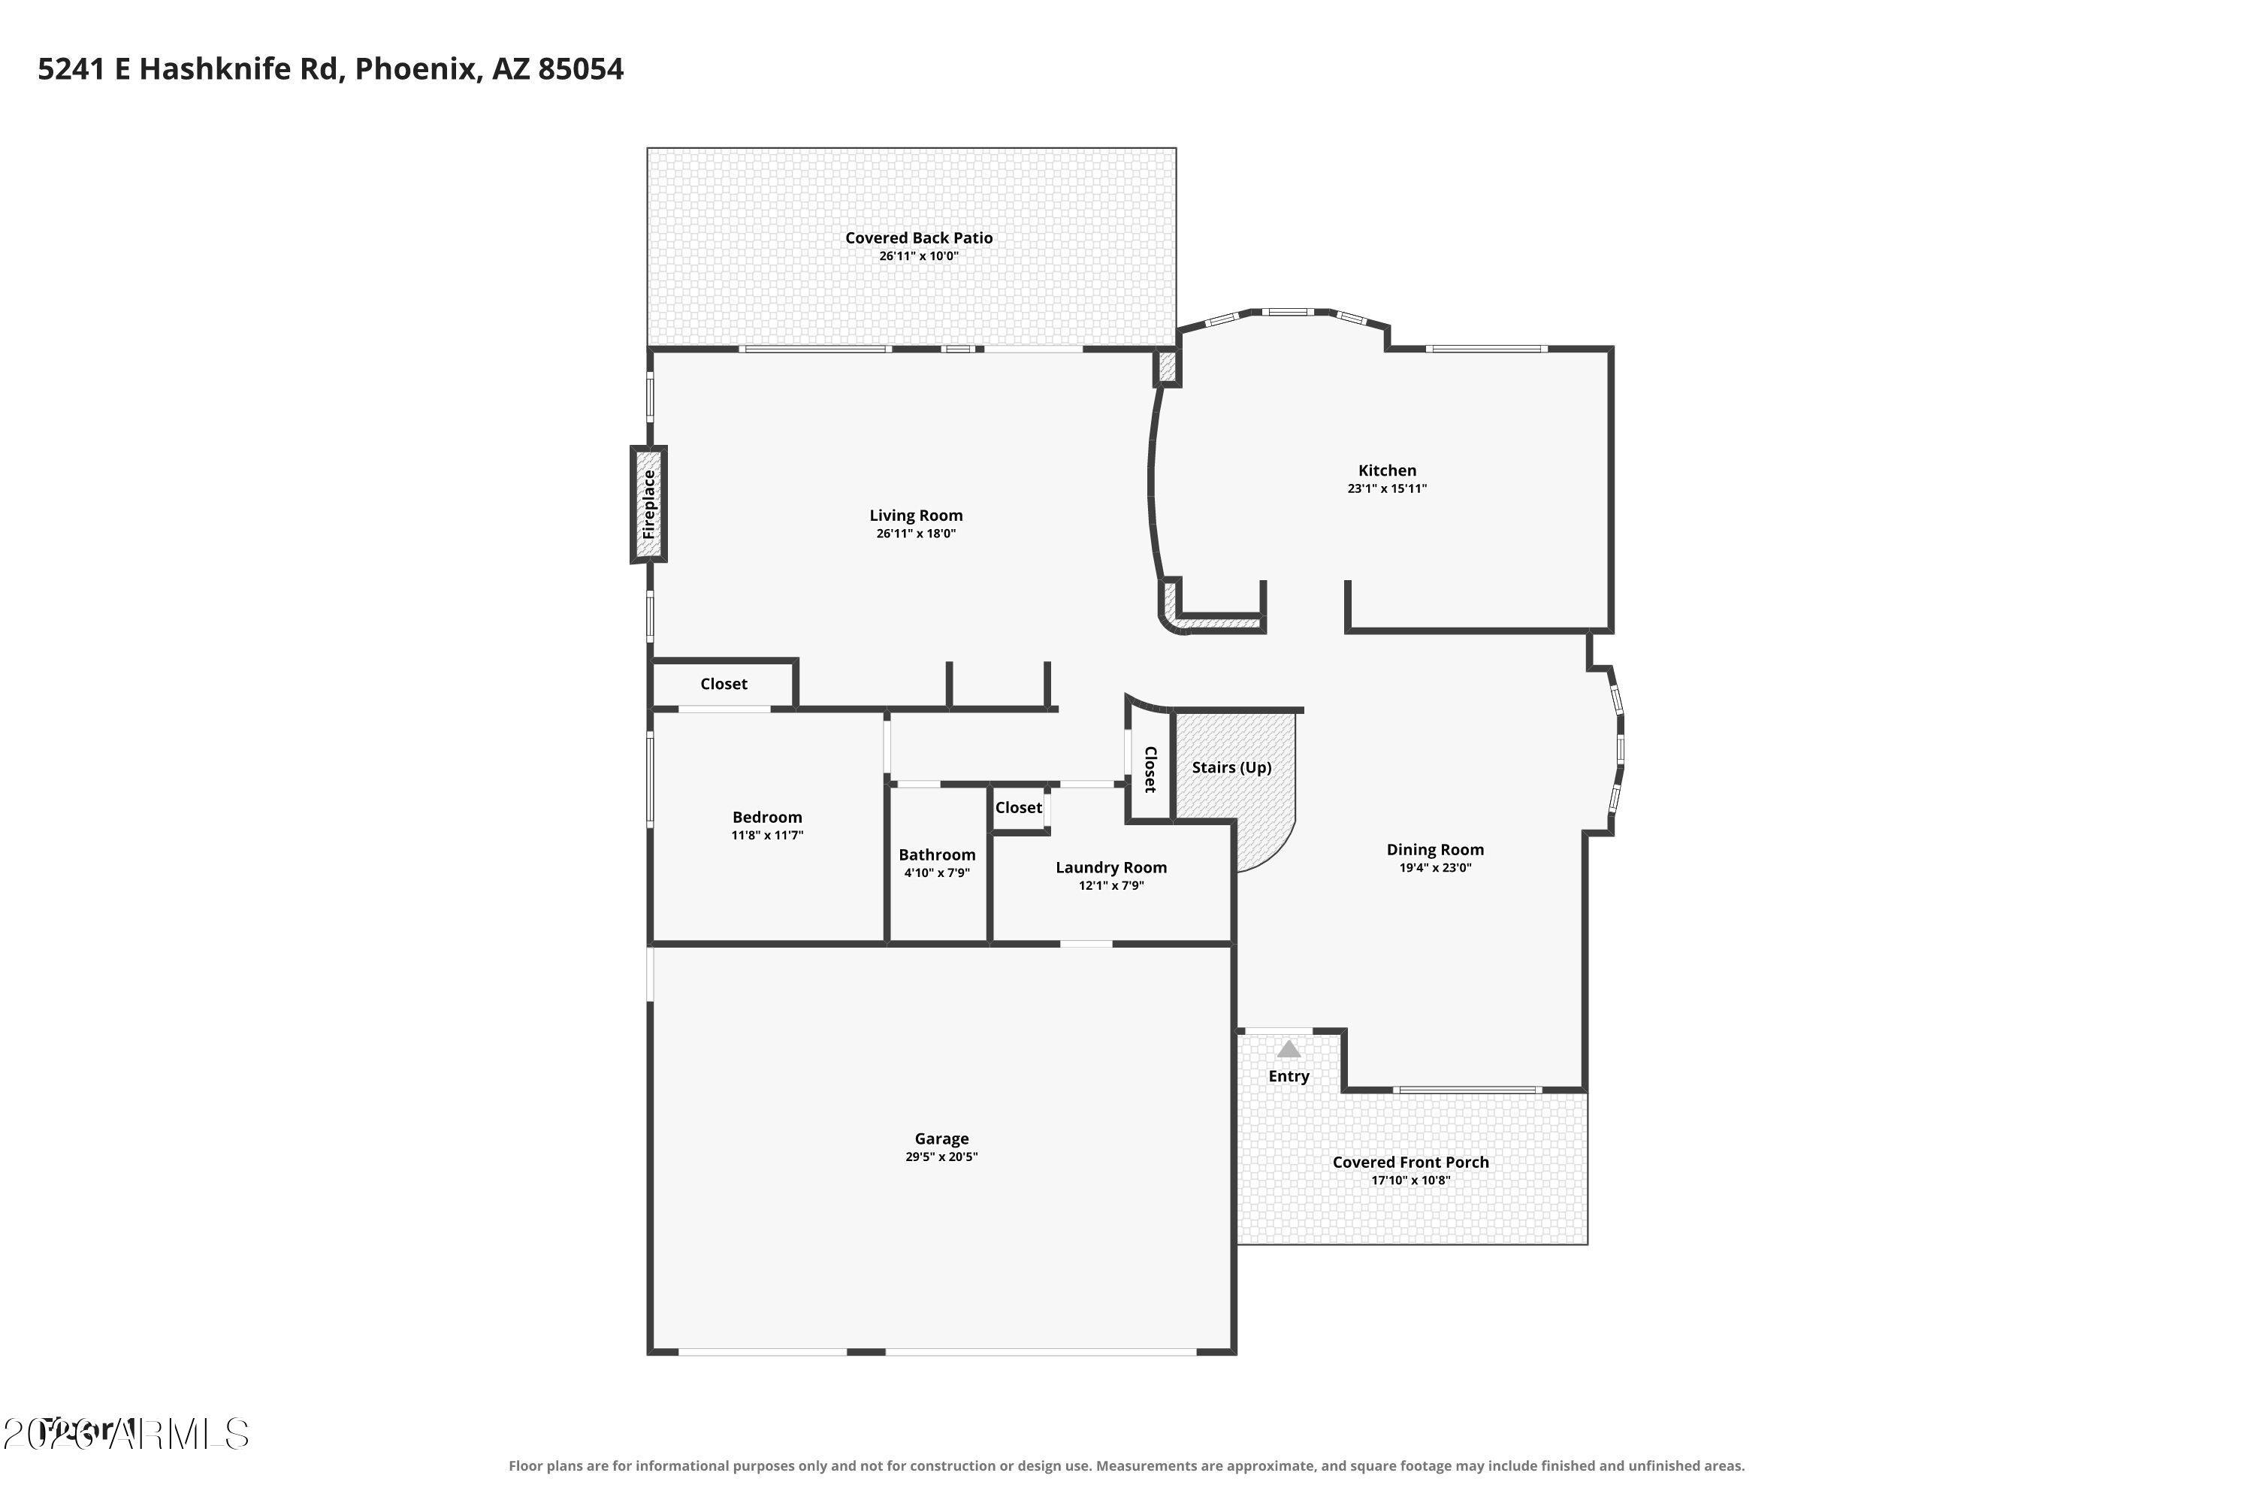
Beautifully updated 4-bedroom + loft, 3-bath residence offering 2,897 square feet of refined living in the heart of Desert Ridge. Vaulted ceilings, plantation shutters, abundant natural light, and elegant living spaces create a warm yet sophisticated atmosphere throughout. The thoughtfully designed floor plan features spacious gathering areas, a stunning fireplace, and seamless indoor-outdoor living that opens to a private backyard retreat with a sparkling pool and covered patio. Recently installed Andersen windows enhance both energy efficiency and style while filling the home with natural light. Ideally located near premier shopping, dining, golf, hiking trails, and top-rated schools, this exceptional home delivers the best of the North Phoenix lifestyle. Move-in ready! Furnishings are available separately via a bill of sale, creating a rare turnkey opportunity.

Share Property

Location

5241 E HASHKNIFE Road, Phoenix, AZ 85054

Status

For Sale
John  Zook

John Zook

TITLE

REALTOR®

Property Amenities

Interior
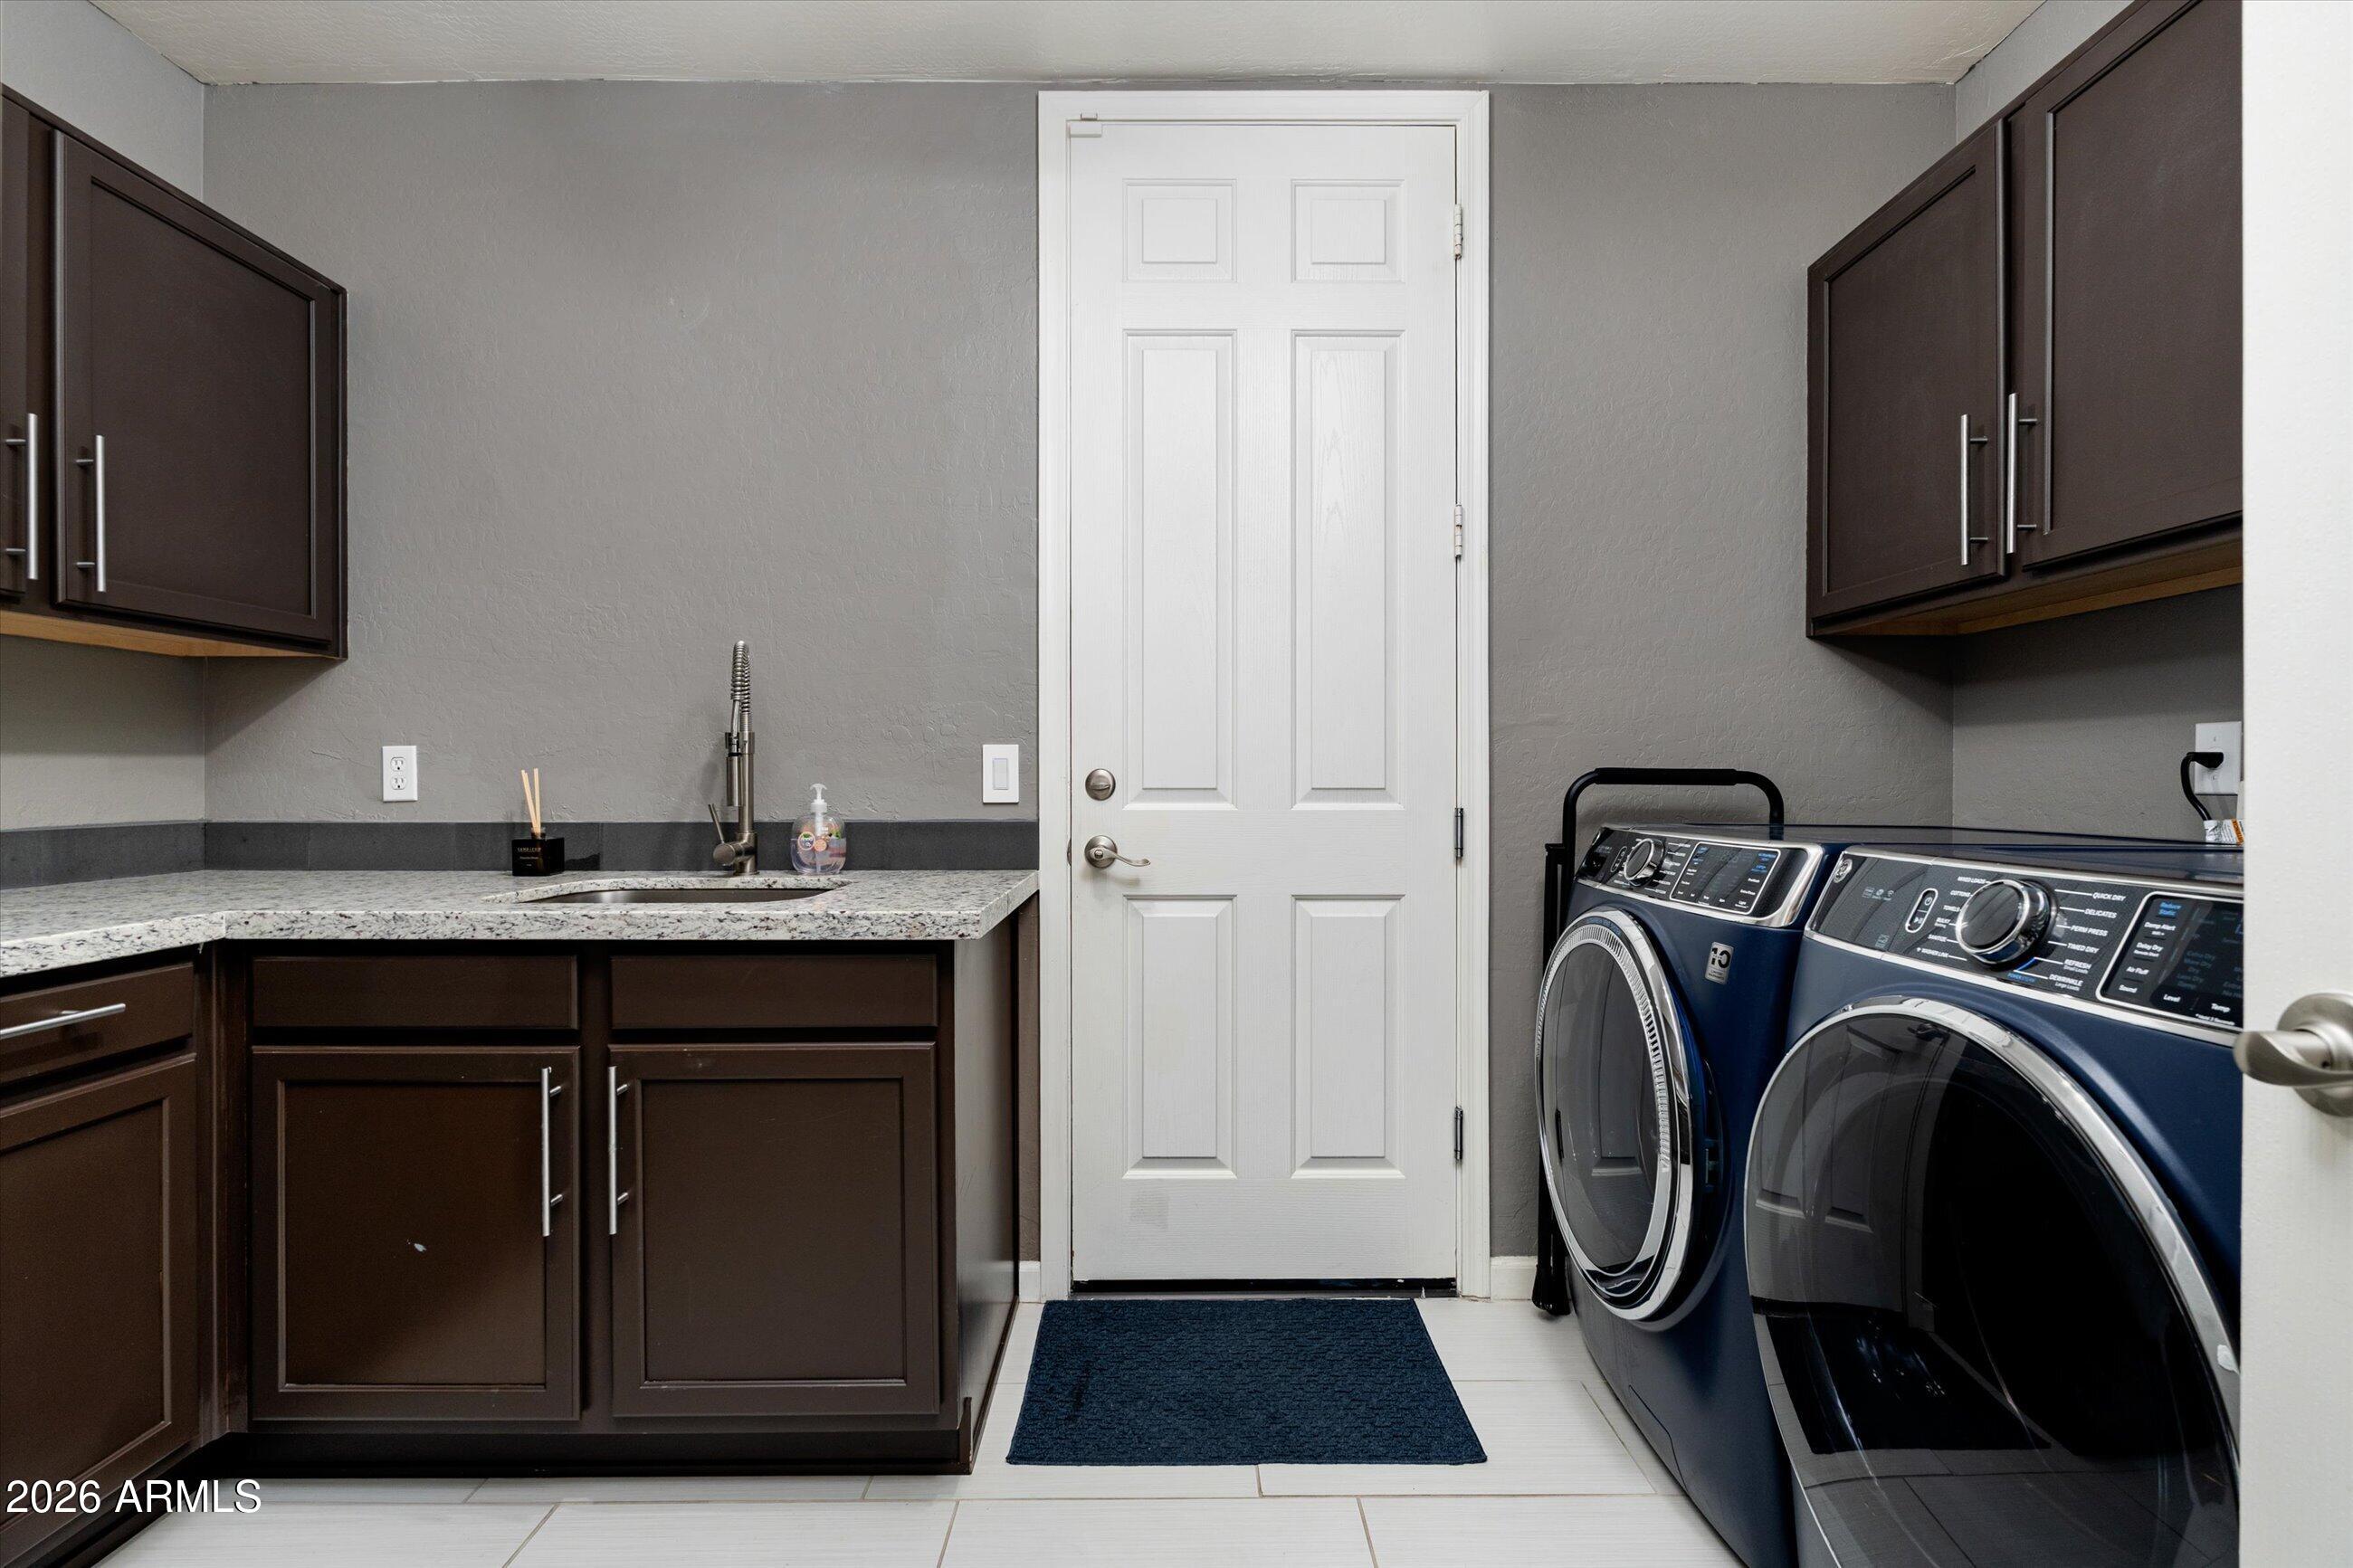
Laundry room Inside
Fireplace Family Room
Appliances Dryer, Washer, Refrigerator, Built-in Microwave, Dishwasher, Disposal, Gas Range, Gas Oven
Flooring Carpet, Tile, Wood
Total Bedrooms: 4
Full Bathrooms: 3
Other Interior Features Non-laminate Counter, High Speed Internet, Granite Counters, Double Vanity, Upstairs, Eat-in Kitchen, Breakfast Bar, 9 Flat Ceilings, Vaulted Ceiling(s), Kitchen Island, Pantry, Full Bth Master Bdrm, Separate Shwr Tub
Area & Lot
Open house

8/8/2026 1:00PM - 3:00PM MST

Lot Area 7,904 Sq.Ft.
Living area 2,898 Sq.Ft.
MLS® ID 7046150
Year Built 1998
School District Paradise Valley Unified District
High School Pinnacle High School
Middle School Explorer Middle School
Elementary School Desert Trails Elementary School
View Description Mountain(s)
Architecture Styles Contemporary
Type Residential
Status For Sale
Exterior
Stories 2
Pool Play Pool
Air conditioning Central Air, Ceiling Fan(s)
Heat type Electric
Water Source City Water
Garage Space 3.0
Sewer Public Sewer
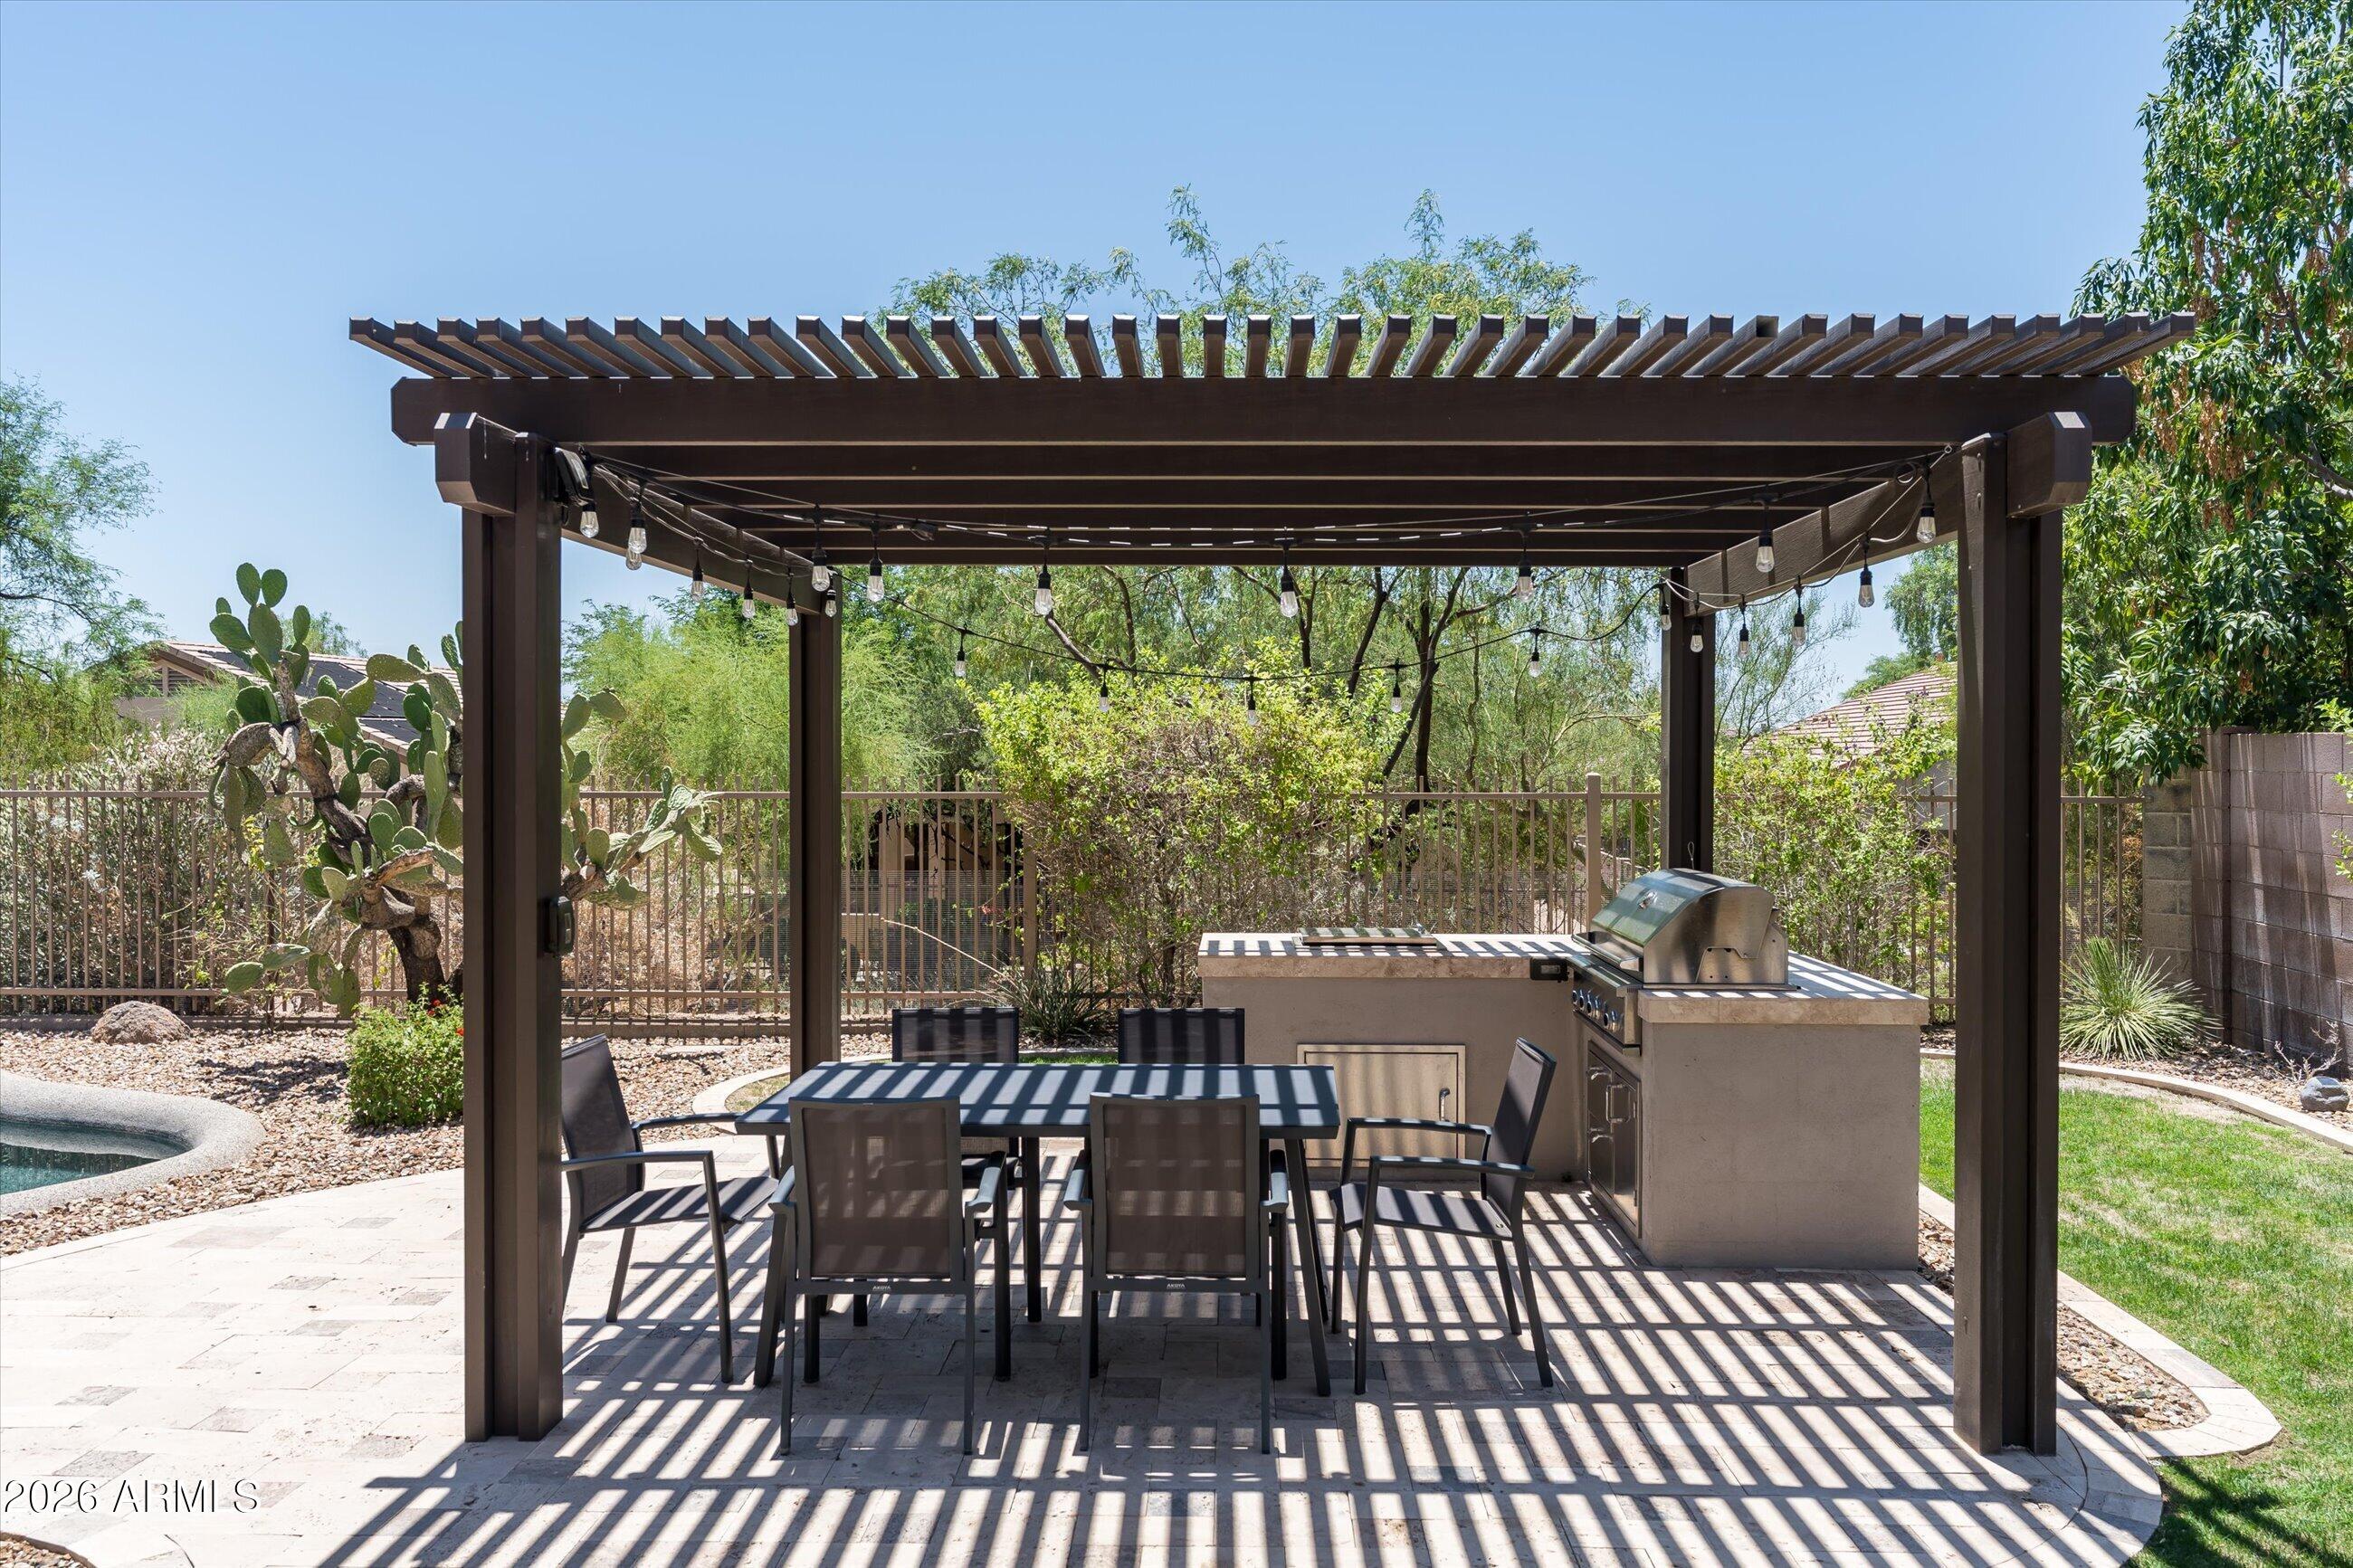
Other Exterior Features Balcony, Built-in Barbecue
Parking Attached Garage, Garage Door Opener, Direct Access
Lot Features Borders Common Area, North/South Exposure, Desert Back, Desert Front, Gravel/Stone Front, Gravel/Stone Back
Roof Tile, Concrete
Finance
Sales Price $1,098,899
HOA Fees $300
Real Estate Tax $3,829 yearly

360 Virtual Tour

Take a tour of this property
image

Schedule a Showing

I would love to show you our beautiful property. Please select your preferred date and time below. An agent will be in touch shortly to confirm your appointment.

Schedule a Showing

I would love to show you our beautiful property. Please select your preferred date and time below. An agent will be in touch shortly to confirm your appointment.

Thank you for your interest in 5241 E HASHKNIFE Road, Phoenix, AZ 85054. We are reviewing your request and will be in touch shortly!

Mortgage Calculator

Estimate your monthly mortgage payment, including the principal and interest, property taxes, and HOA. Adjust the values to generate a more accurate rate.

All estimates are provided for informational purposes only. Actual amounts may vary.
$0,000 Your Payment 20 15 65
$0,000 Your Payment

Work With John

Experience a real estate partnership built on trust, expertise, and genuine care. John brings a lifelong understanding of what “home” truly means to every client and every decision.